
Is the tallest built-in pantry automatically the best choice, or are you paying for shelves nobody can reach and depth that hides half the groceries? The better pantry is not the one with the greatest exterior volume. It is the one that provides the most usable, reachable capacity for your household’s food, routines, and budget.
Should you choose fitted pantry cabinets, freestanding storage, or both?
Choose fitted pantry cabinets for a permanent, integrated kitchen; choose freestanding storage for lower commitment and easier relocation; choose a hybrid when daily food needs shallow, reachable shelves but bulk packages, appliances, and backstock need deeper storage elsewhere.
| Option | Best fit and tenure | Usable access | Anchoring and commitment | Relocation | Likely cost position |
|---|---|---|---|---|---|
| Fitted | Long-term owners renovating a kitchen | Can be tailored, but fixed fittings may reduce clear space | Wall attachment and permanent finishing usually required | Difficult | High |
| Semi-fitted | Owners with usable wall space and a limited remodeling scope | Stock or modular interiors with selected adjustments | Usually secured and finished with fillers, trim, or panels | Possible, but disruptive | Midrange |
| Freestanding | Renters, changing households, and shorter-term layouts | Easy to inspect before buying, though deep units can hide food | Anti-tip anchoring and leveling may be required | Relatively easy | Usually lowest |
| Hybrid | Families balancing daily access with bulky overflow | Matches shelf type to package size and frequency of use | Varies by component | Partly relocatable | Flexible |
Fitted pantry cabinets are strongest when permanence and visual integration matter
Manufacturers commonly label full-height units as tall pantry cabinets, utility cabinets, or larder units, although fittings and dimensions vary by product line. Installation can require wall attachment, shimming, floor leveling, toe kicks, fillers, scribes, and clearance below ceilings or existing trim. Cabinets for pantry storage justify that work when the household expects to remain, values a continuous kitchen finish, and can coordinate doors with counters and traffic paths.
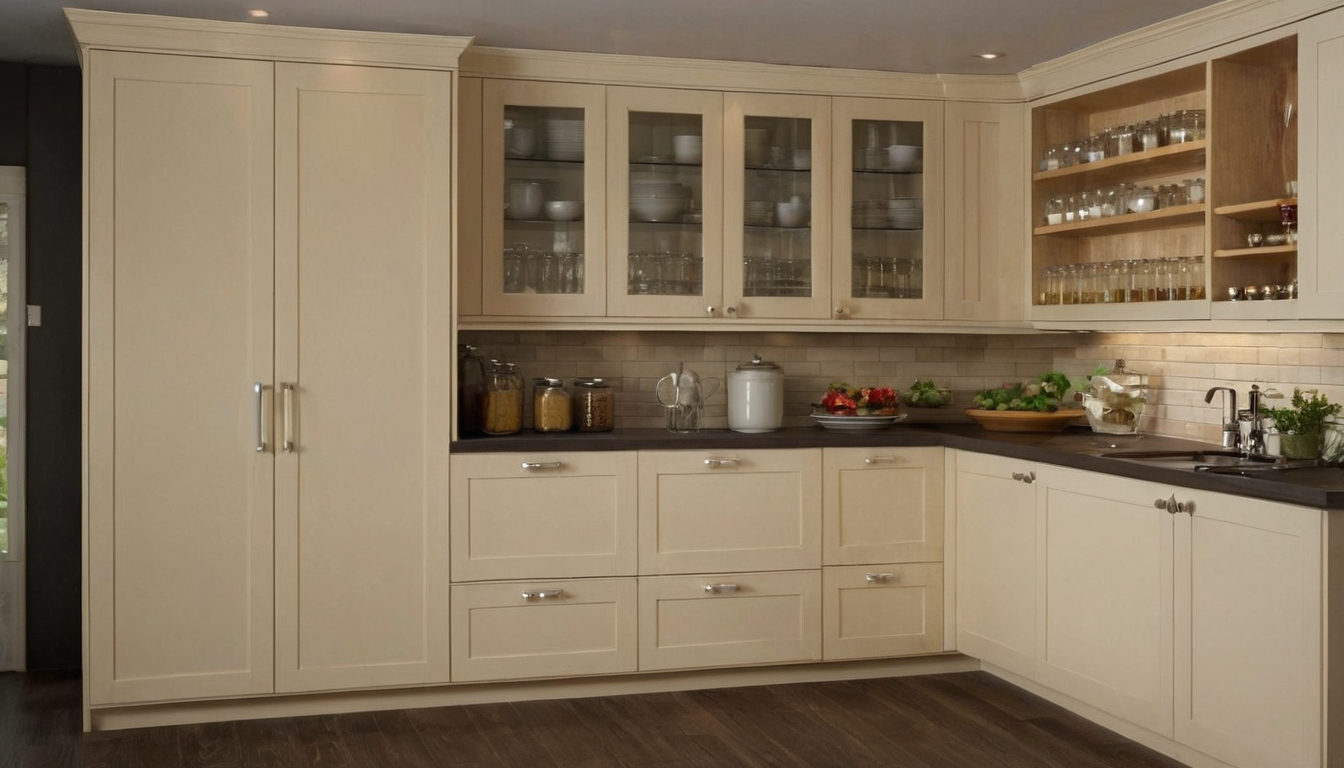
Should you choose fitted pantry cabinets, freestanding storage, or both shown as an editorial planning reference.
Freestanding pantry storage is strongest when flexibility and lower commitment matter
Freestanding pantry cabinets and modular shelving suit renters, modest budgets, and kitchens likely to change. Movable does not mean installation-free. Many units require anti-tip anchoring, level floors, observed shelf-load limits, and landlord permission before drilling. Families with children or mobility concerns should treat anchoring and unobstructed door clearance as buying requirements.
A hybrid pantry can separate daily food from bulky overflow
A hybrid plan might keep breakfast ingredients, snacks, and weeknight staples near the preparation area while moving bulk food, small appliances, and unopened backstock to a secondary unit. Overflow belongs only in a dry, temperate, pest-resistant location that remains convenient enough for stock rotation.
The deciding measurement is not impressive exterior volume. Usable capacity begins after cabinet walls, hinges, shelf supports, pull-outs, clearances, and unreachable depth are deducted.
Usable pantry capacity depends on shelf dimensions, not cabinet height alone
The most useful cabinets for pantry storage fit actual packages with little hidden depth or wasted vertical space. Compare clear interior width, shelf depth, adjustment points, and hardware obstructions rather than advertised height.
| Nominal cabinet height | Representative planning context | Capacity check |
|---|---|---|
| 84 inches | Lower ceilings or space above the cabinet | Count reachable shelf positions, not the open gap above |
| 90 inches | Common tall-cabinet category | Check crown molding and assembly clearance |
| 96 inches | Full-height appearance under taller ceilings | Confirm whether upper shelves are safely usable |
These heights are representative, product-dependent categories rather than universal dimensions. Face frames, side panels, center stiles, hinges, doors, and pull-out frames can reduce the clear opening substantially.
How do you measure a kitchen for pantry cabinets or freestanding storage?
Measure wall width and ceiling height at several points. Record baseboard projection, floor slope, out-of-square corners, outlets, switches, vents, radiators, window trim, door swing, aisle width, and adjacent-appliance clearance. Confirm the manufacturer’s requirements for leveling, wall anchoring, fillers, ceiling clearance, and door operation before ordering.
For accessible planning, the 2010 ADA Standards specify a 30-by-48-inch clear floor space and place accessible dining and work surfaces 28 to 34 inches high. These provisions do not automatically govern every private kitchen, but they provide useful reference points for seated access. During installation, increase ventilation when using finishes or adhesives that emit volatile organic compounds, as the EPA recommends for VOC-emitting products.
Shallow pantry shelves often make food easier to see and retrieve
Shallow shelves keep cans, jars, packets, and storage containers for food from disappearing behind one another. Deeper shelves earn their footprint when they hold appliances, bulk packages, or removable bins.
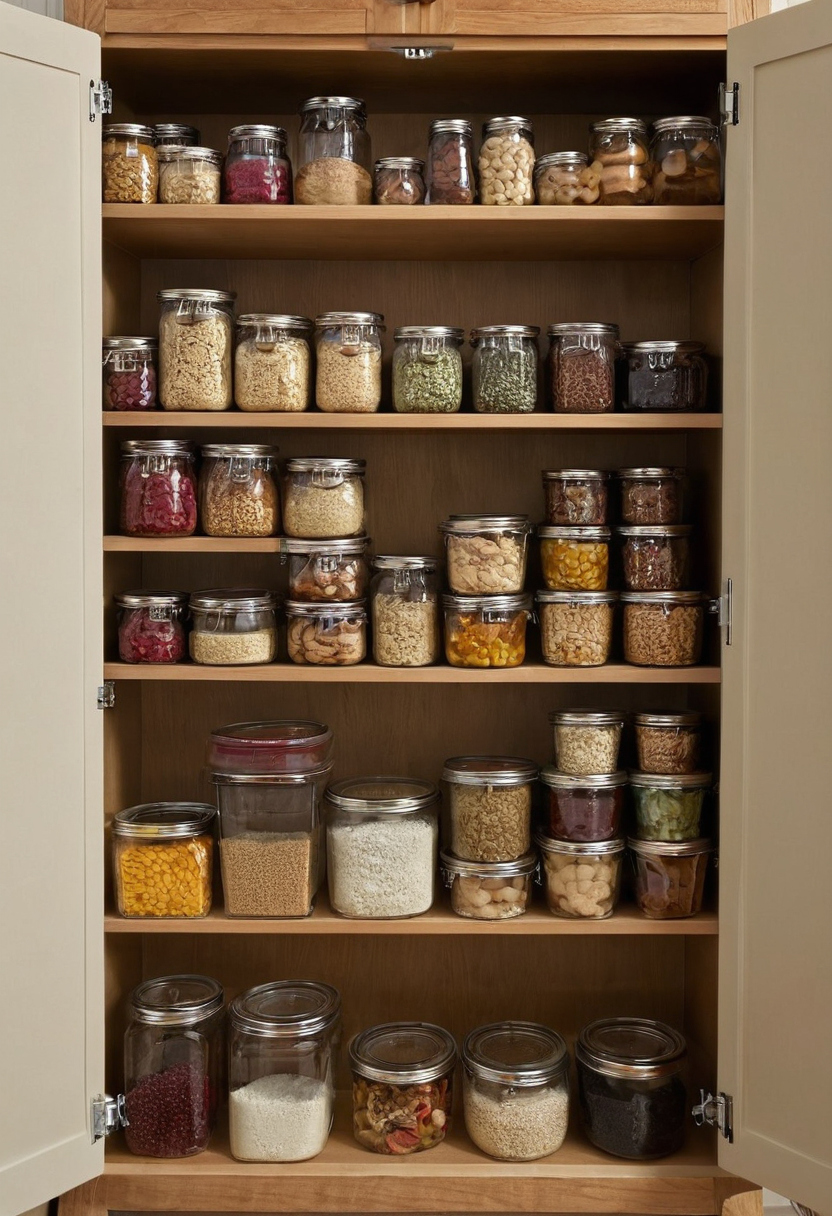
Usable pantry capacity depends on shelf dimensions, not cabinet height alone shown as an editorial planning reference.
Consider a hypothetical 36-by-24-inch cabinet with a clear shelf measuring 33 by 20 inches. The exterior footprint suggests 864 square inches per level, but cabinet construction reduces the clear shelf to 660 square inches before hardware or inaccessible rear space is deducted.
Adjustable shelves reduce capacity lost above short packages
Adjustable shelves let cereal boxes, cans, jars, and short bins occupy different zones. Check adjustment increments, shelf thickness, span, and the manufacturer’s stated load limit. Canned goods, glass containers, and appliances may require stronger shelves. Capacity only matters, however, if household members can reach it safely.
Accessible pantry storage keeps daily items within a safe reach zone
A pantry is accessible only when intended users can see, reach, and lift everyday items without climbing, deep bending, or strained stretching. Formal reach ranges apply when required by the governing standard or jurisdiction; other private kitchens still need a household-specific ergonomic plan.
- Heavy or breakable items: Keep bulk jars, small appliances, and beverage packs between knee and shoulder level rather than overhead.
- Daily food: Give breakfast items, snacks, and cooking staples the easiest visible shelves.
- Child-sensitive products: Store medicines, alcohol, sharp tools, and hazardous household products in secured storage, not merely on a high shelf.
- Shared access: Test the layout for seated users, children, older adults, limited grip, and restricted shoulder movement.
Frequently used food belongs between the household’s comfortable bending and reaching limits
No single shelf height works for every household. Ask each regular user to retrieve a light box, lift a filled container, and read a label without standing on tiptoe or twisting. Reserve the resulting comfortable zone for daily items. Place occasional lightweight supplies above it and infrequently used goods below it. Heavy containers belong where they can be lifted with both hands without reaching across other packages.
A kitchen designed for a wheelchair user, aging in place, or a local accessibility requirement should be reviewed against the applicable standard rather than a generic pantry diagram.
Pull-outs improve access only when the aisle and hardware can support them
A pull-out converts hidden depth into visible storage, but the fitting needs room to extend while the user stands beside it. Verify the manufacturer’s required cabinet opening, internal depth, side clearance, load rating, extension, and door-opening angle. Check for collisions with islands, refrigerator doors, adjacent handles, casing, and passing family members. A narrow aisle can turn an expensive pull-out into a daily barricade.
Door style changes how much pantry storage is visible at once
Paired doors reveal broad shelves but may leave a center stile in the way. A single tall door offers an uninterrupted opening but needs a wide swing path. Internal drawers require doors to open far enough for slides to clear, while door-mounted racks reduce interior clearance and add weight to hinges. Slide cleaning, hinge adjustment, and replacement hardware also belong in the real cost calculation.
What do fitted and freestanding pantry options cost in the current U.S. market?
Freestanding units usually have the lowest initial price, stock pantry cabinets occupy the middle, and semi-custom or custom cabinetry costs more after finishing, delivery, and installation. Compare complete installed cost for equivalent reachable storage, not shelf price alone.
Compare complete project cost rather than the cabinet’s shelf price
The following U.S. planning ranges reflect broad retail and project pricing rather than contractor quotes. Regional labor rates, materials, wall condition, hardware, and finish quality can move totals substantially.
| Option | Typical planning range | Commonly omitted costs |
|---|---|---|
| Freestanding or ready-to-assemble | $150 to $1,000 | Delivery, assembly, leveling, anchoring |
| Installed stock tall cabinet | $1,000 to $3,500 | Fillers, finished sides, trim, wall repair |
| Semi-custom installation | $2,500 to $7,500 | Modifications, pull-outs, demolition |
| Custom pantry cabinetry | $5,000 and up | Design work, premium finish, site fitting |
A hypothetical 30-inch-wide unit with five reachable shelves provides 12.5 linear shelf-feet. A $500 freestanding unit costs $40 per reachable shelf-foot, while a $1,800 installed cabinet costs $144. This disclosed comparison is illustrative, but it shows why accessible shelf space matters more than exterior height.
Project budgets should also cover doors, shelves, taxes, delivery, assembly, anchoring, permits where required, and repairs after demolition. Manufactured-home projects need an additional scope check because 24 CFR Part 3280 includes a kitchen cabinet protection provision within its fire-safety subpart.
Specialized fittings can cost more while reducing raw capacity
Roll-outs, internal drawers, door racks, upgraded hinges, and pull-out towers consume clear width or depth and add hardware that may need adjustment. The trade is worthwhile when a fitting turns a dark rear shelf into storage the household actually uses. No fitting is worthwhile if the pantry location exposes food to persistent heat, moisture, or pests.
Pantry design must protect food from heat, moisture, and pests
Neither fitted nor freestanding storage is suitable for food simply because it has doors and shelves. A pantry should stay cool, dry, clean, and protected from pests. Keep food away from oven heat, dishwasher steam, plumbing leaks, and direct sun. Use garages, basements, laundry areas, and damp exterior walls only when conditions remain stable.
Airtight storage containers for food solve specific moisture and pest problems
Original packaging is often adequate for unopened food kept under dry, pest-free conditions. Airtight storage containers for food become more useful for opened flour, grains, cereal, pet food, and products vulnerable to humidity, spills, or insects.
- Choose containers identified as suitable for food contact, with removable seals and openings wide enough to clean and dry completely.
- Use transparent or clearly labeled containers so purchase dates, ingredients, allergens, and cooking instructions remain available.
- Clean spills promptly, rotate older stock forward, and inspect nearby packages after finding insects or gnawing.
- Investigate condensation or damp patches rather than hiding them behind bins. The EPA’s residential moisture guidance recommends correcting wet or damp spots promptly to discourage mold growth.
Containers should be selected before shelf spacing is finalized
Measure cereal boxes, tall bottles, canned goods, snack bins, bulk-flour containers, and refill packages before ordering pantry cabinets for kitchen storage. Group the measurements by height and footprint, then allow enough surrounding space for fingers to grip and lift each item.
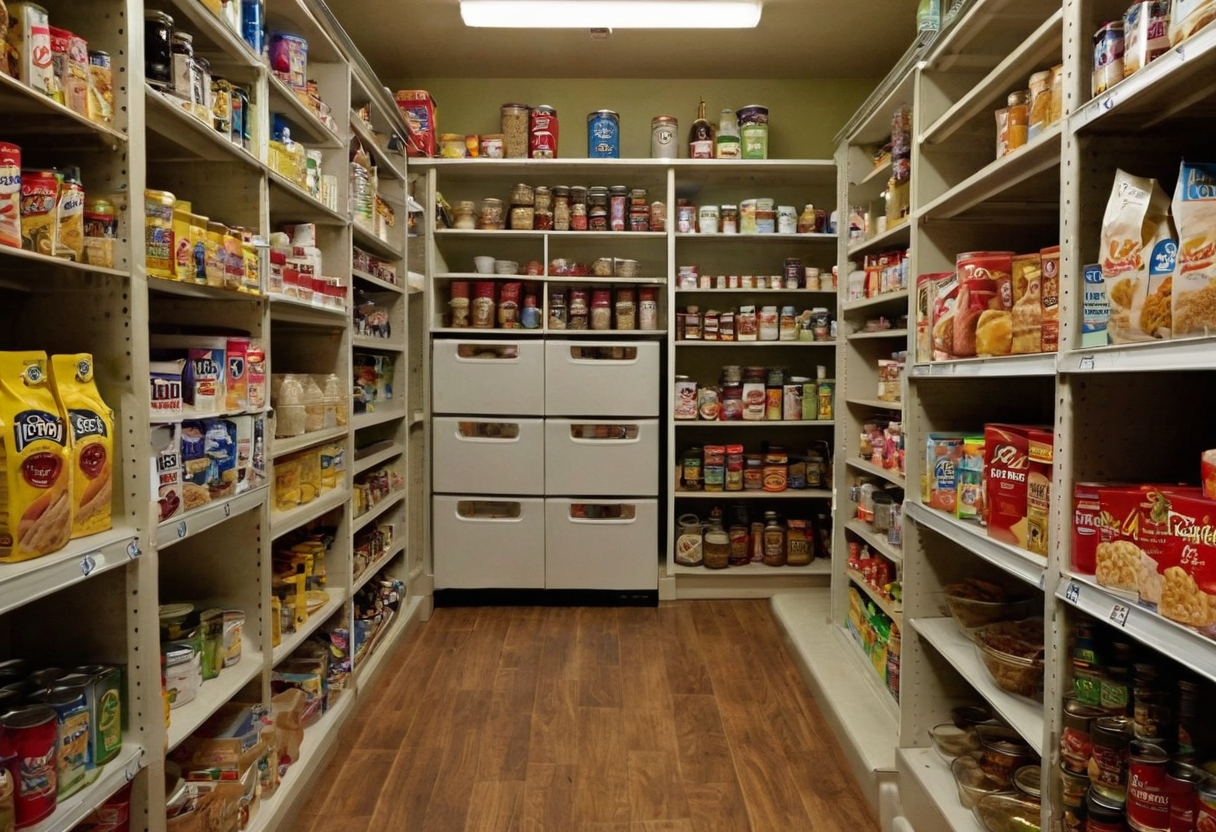
Pantry design must protect food from heat, moisture, and pests shown with practical context cues.
Uniform containers may look polished, but decorative sameness can waste shelf height and create unnecessary decanting. Paints, varnishes, cleaning products, building materials, and furnishings can also release VOCs, according to the EPA, so ventilate during installation and allow finishes to cure as directed before filling the pantry.
A pantry decision should follow inventory, access, layout, and budget in that order
The most reliable pantry choice starts with household inventory, tests reach and visibility, verifies physical clearances, and compares complete prices last. This sequence prevents an impressive cabinet from hiding preferred packages, blocking traffic, demanding unsafe reaching, or consuming the budget through installation extras.
- Inventory: Count daily food, school snacks, baking supplies, bulk goods, beverages, appliances, pet food, and backstock.
- Test access: Measure storage around the household’s real routines.
- Verify layout: Check doors, outlets, ventilation, anchoring, trim, and any need for professional installation or compliance review.
- Score and price: Compare usable capacity, installed cost, adjustability, cleanability, durability, relocation potential, and repairability.
Do not choose cabinetry and then ask your groceries to fit. Inventory first, test access, verify the layout, and only then decide what the reachable storage is worth.
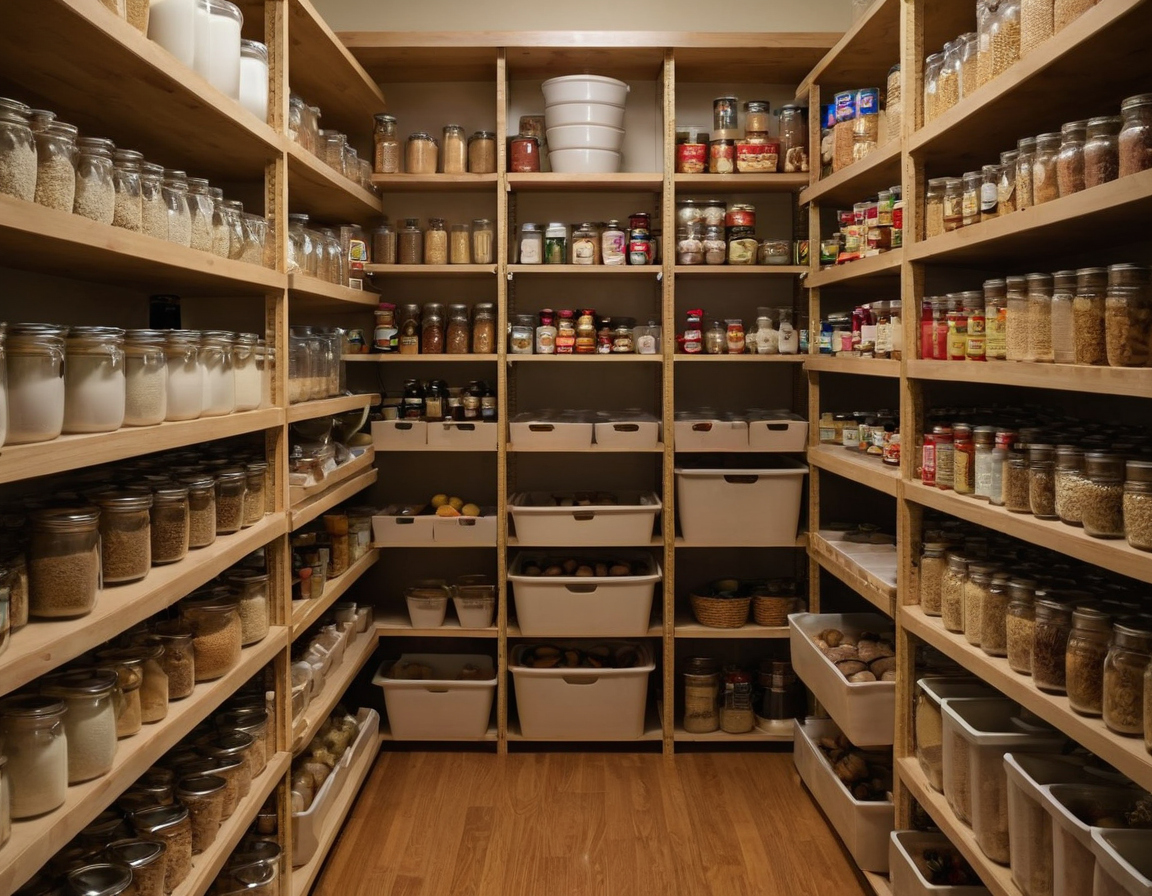
A pantry decision should follow inventory, access, layout, and budget in that order shown as an editorial planning reference.