Which closet layout fits the most clothes: single-hang, double-hang, or split storage?
A second rod in a measured reach-in can double the lines on a drawing while making part of the wardrobe unusable. Upper shirts drape over the lower rod, lower jackets brush the floor, and hangers trapped behind the door return cannot be removed. For a 48- to 96-inch adult reach-in, double-hang provides the most capacity only when every garment fits its assigned vertical zone and every inch of rod remains accessible.
Gross hanging inches equal the total length of every proposed rod before accounting for access or hardware. Net accessible hanging inches equal the portions a user can reach, load, and unload after deducting returns, obstructions, towers, partitions, and component footprints. Estimated garment count equals net accessible inches divided by the comfortable lateral spacing measured for the actual garments and hangers. Rod inches and garment count are not interchangeable.
This comparison covers straight-wall adult reach-ins with nominal widths of 48, 60, 72, or 96 inches. It does not cover walk-in corners, freestanding wardrobes, children’s closets, or accessibility-modified installations. The U.S. Department of Justice 2010 ADA Standards do not automatically govern every closet in a private single-family home. Confirm project scope and the user’s reach requirements separately for accessibility-modified work.
Count the retained wardrobe before assigning wall percentages:
- All or nearly all short-hang: Verify shirts, jackets, skirts, and trousers folded over hangers. Specify double-hang only if both tiers provide sufficient clearance.
- Mixed wardrobe: Count short-hang pieces separately from dresses, coats, robes, and unfolded trousers. Size a long-hang bay from that inventory, then double-hang the remaining width.
- Mostly long-hang: Preserve uninterrupted drop space with single-hang storage. Add a short double-hang bay only if the measured inventory supports it.
Double-hang storage wins when the wardrobe is predominantly short-hang
Double-hang wins when the selected short garments fit within two independent vertical zones. Measure each retained sample from the top of its hanger hook to its lowest hem, then record the maximum drop that the bay must accommodate. Folded trousers belong in the short-hang count only if the owner will keep them folded on hangers.
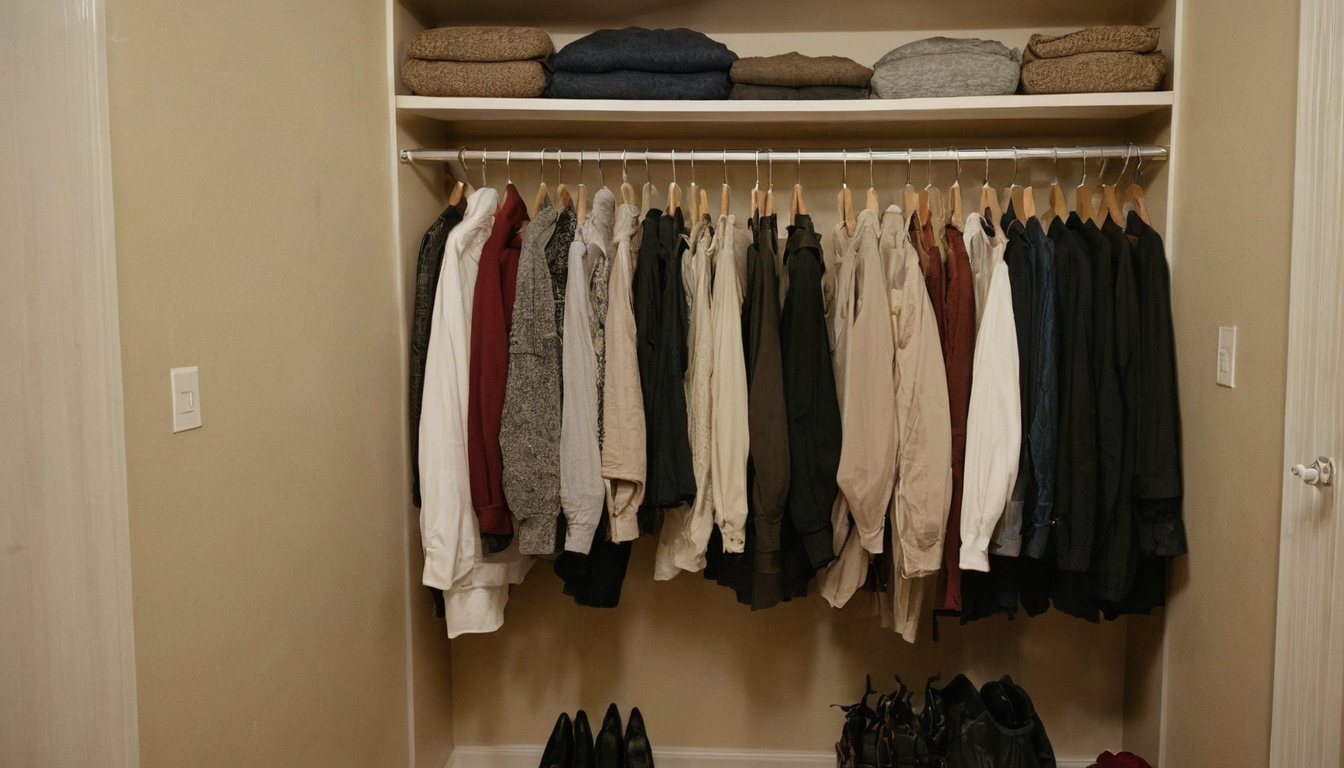
Which closet layout fits the most clothes: single-hang, double-hang, or split storage shown as an editorial planning reference.
The vertical check must include ceiling height, top-shelf thickness, bracket geometry, rod position, upper-garment drop, separation above the lower rod or shelf, lower-garment drop, and floor clearance. Use elevations permitted by the selected closet system. Full double-hang loses its advantage wherever upper garments overlap the lower rod or lower garments drag on shoes or flooring.
Reach also controls capacity. A mathematically available upper rod does not count as usable storage if the intended user cannot load and unload it safely. Verify reach at the proposed elevation rather than treating ceiling height as the only vertical limit.
Single-hang storage wins when dresses and coats control the layout
Single-hang wins when long garments set the required clearance. Measure dresses, coats, robes, and other long pieces on the hangers that will remain in service. Set the rod from the longest retained drop, required floor clearance, and any shoe-storage footprint below.
An overhead shelf can remain useful, but its thickness and bracket shape may constrain the rod elevation or hanger movement. Resolve that geometry before promising shelf capacity. Removing a second rod is not lost capacity when the second tier would crush hems, block access, or force long garments into another room.
Split closet storage wins when short and long garments share one reach-in
A split layout treats long-hang width as an inventory requirement rather than an arbitrary half-closet allocation. Multiply the long-garment count by the comfortable lateral spacing established with the owner’s garments and hangers. Add the selected system’s end supports, sockets, standards, tower sides, or shelf-module constraints to determine the minimum installable bay.
Double-hang the remaining usable width only after those deductions. The resulting capacity is the net long-hang run plus two usable short-hang runs, not three nominal lines on a drawing. That arithmetic depends on the first critical field condition: a reach-in must be measured by usable wall width, not its advertised or nominal width.
A reach-in closet must be measured by usable wall width, not nominal opening width
A reach-in closet should be calculated from clear, reachable wall length, not the framed opening or advertised width. Record the finished interior width, depth, ceiling height, door opening, side returns, baseboards, outlets, and obstructions. Deduct inaccessible ends and any tower footprint before comparing rod layouts.
Measure finished wall width at the top, middle, and bottom because existing walls may be out of square. The field sketch should label finished depth and ceiling height, opening width and height, and left and right returns. Add baseboards, projecting trim, access panels, switches, outlets, vents, sloped ceilings, and every fixed obstruction.
Moisture takes priority over hardware. After water intrusion, the U.S. Environmental Protection Agency advises drying damaged areas and items within 24 to 48 hours and correcting the moisture source. Do not conceal a damp wall behind new standards or shelving.
How do side returns and closet doors reduce accessible rod length?
Record the door type, swing path or track position, handle projection, and clear opening with bifold, sliding, hinged, or pocket doors fully open. A rod segment behind a return counts only if the intended hanger can be inserted, moved along the rod, and removed without forcing the door or garment.
Confirm both rod ends with a field test using a standard hanger and a representative bulky garment. Photograph inaccessible segments for the quote. Calculate capacity as: net accessible width = finished wall width minus towers, partitions, end clearances, support-hardware footprints, and inaccessible return zones. Where two deductions overlap, subtract the combined blocked zone once rather than adding both measurements.
How much closet depth is required for hangers and closed-door clearance?
Closet depth must fit the selected system and the household’s actual clothing. Measure the widest everyday hanger with the largest retained garment on it. Compare that projection with the clear distance from the proposed rod centerline to the inside face of the closed door.
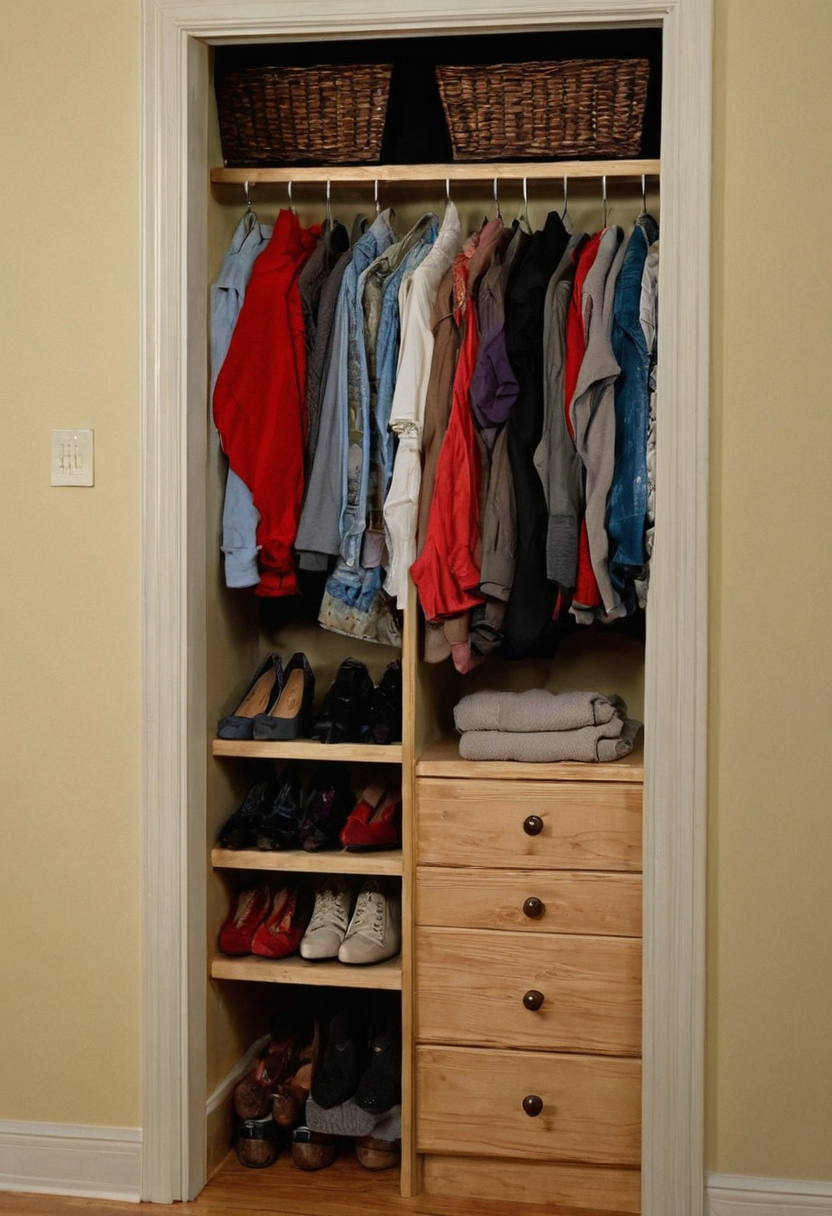
A reach-in closet must be measured by usable wall width, not nominal opening width shown as an editorial planning reference.
Set the rod centerline from the chosen manufacturer’s rod-to-wall or setback requirement. Verify that the shelf, brackets, hangers, and clothing clear the closed door. An unusually shallow reach-in may require a shallower shelf, a different rod arrangement, or reduced hanging scope rather than a universal depth assumption. Once horizontal fit is proven, the quote can move to vertical fit.
Rod heights should be set from measured garment drops and the actual ceiling height
Rod elevations must follow the measured drop of the owner’s garments, plus clearance above rods, shelves, drawers, baskets, shoes, and the finished floor. Measure each garment category, then fit every hanging bay within the actual ceiling height and the selected system’s adjustment increments.
Measure garment drop before choosing upper and lower rod elevations
Measure retained garments on the hangers that will remain in service. For each category, hang several representative pieces naturally and measure from the top of the hanger hook to the garment’s lowest point. Record the hanger type, sample count, minimum, median, and maximum drop for shirts, jackets, skirts, folded trousers, dresses, and coats.
Outliers require a layout decision rather than an averaged measurement. Assign long tunics or oversized coats to a long-hang bay, relocate them, or size the entire bay to their drop. The worksheet should identify the maximum retained drop for each bay, the planned clearance, and the resulting required bay height.
Use a mock rod or installed sample bracket to transfer those measurements to the wall. Preserve a working gap between an upper garment hem and the lower rod or shelf. Two inches is a practical starting allowance, subject to a hanger-removal test. Provide separation above the floor, and size clearance over drawers, baskets, or shoes from the tallest stored item.
Shelf pitch must preserve hanging clearance and usable folded-storage height
Shelf elevations must account for actual shelf thickness, the rod-to-shelf bracket profile, and hardware projecting below the shelf. Read the selected manufacturer’s manual for vertical-standard hole spacing or adjustment increments. Round each planned elevation to an available position without reducing garment clearance.
Measure bins, folded stacks, and shoes at their loaded height. Specify the clear opening between finished shelf surfaces, not the nominal module dimension. If shelves or components receive paint, varnish, adhesive, or another VOC-emitting finish indoors, the U.S. Environmental Protection Agency recommends increasing ventilation during product use.
Once every bay has a verified vertical envelope, rod-inch arithmetic can show the actual capacity of 4-, 5-, 6-, and 8-foot closets.
Worked hanging-inch calculations reveal the capacity of 4-, 5-, 6-, and 8-foot closets
For a straight reach-in with net usable width W and long-hang width L, single-hang capacity is W, full double-hang is 2W, and split capacity is 2W minus L. These formulas apply after inaccessible returns, partitions, towers, and hardware footprints have been deducted.
Gross rod inches describe rod length before access and component losses. Net accessible rod inches count only the portions where hangers can be inserted, moved, and removed. The examples omit garment counts because no lateral-spacing assumption applies equally to different hanger and garment types.
Single-hang capacity equals one run of net accessible closet width
Calculate net width once for each uninterrupted run: W = measured interior width − inaccessible return loss − tower or partition width − hardware allowance. Single-hang capacity is S = W.
The following examples use illustrative field assumptions: the measured interior width equals the nominal width, inaccessible returns remove 4 inches in total, and support hardware removes 2 inches from each horizontal run. Split examples also deduct a 1-inch partition. Actual quotes must use measured door conditions and the selected component drawings.
48-inch closet: W = 48 − 4 − 2 = 42 inches. Single-hang provides 42 net rod inches. Full double-hang provides 84 net rod inches if both vertical zones pass the garment-clearance and reach tests.
60-inch closet: W = 60 − 4 − 2 = 54 inches. Single-hang provides 54 net rod inches. Full double-hang provides 108 net rod inches when both rods remain usable.
72-inch closet: W = 72 − 4 − 2 = 66 inches. Single-hang provides 66 net rod inches. Full double-hang provides 132 net rod inches.
96-inch closet: W = 96 − 4 − 2 = 90 inches. Single-hang provides 90 net rod inches. Full double-hang provides 180 net rod inches.
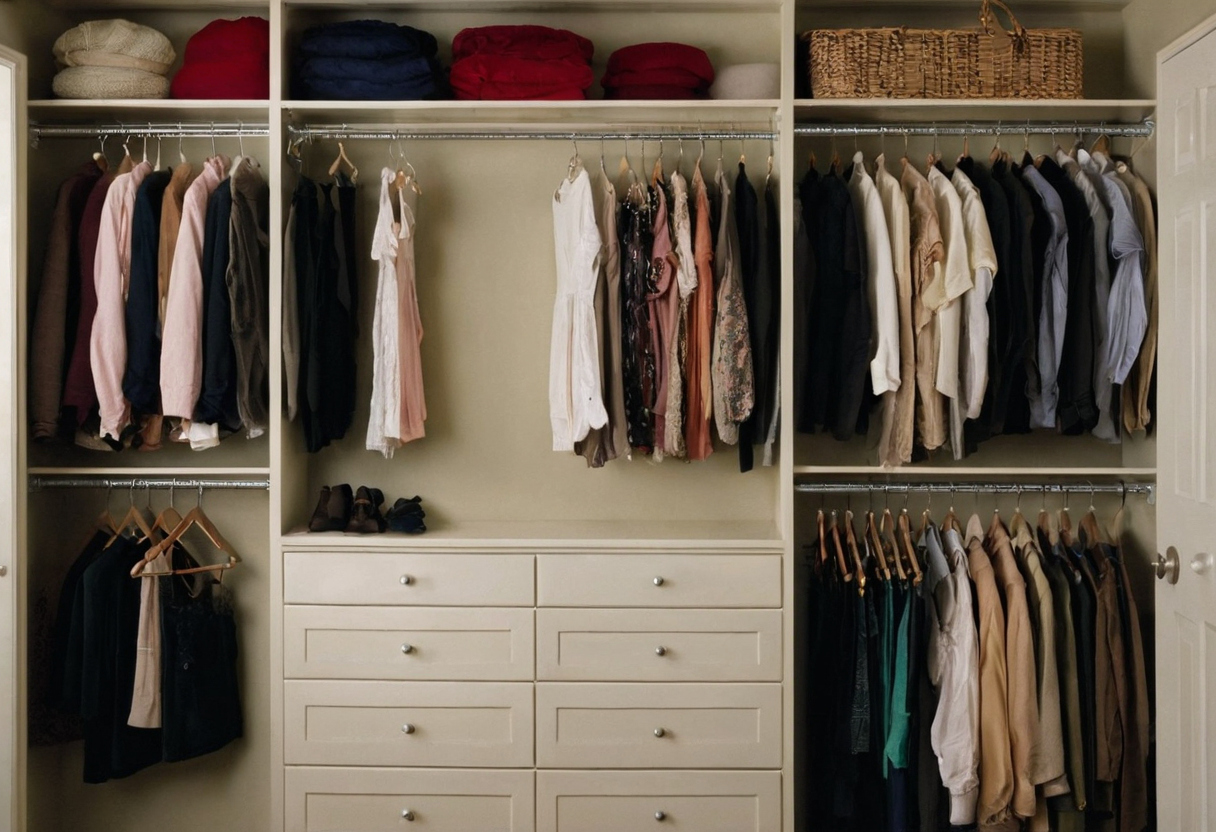
Worked hanging-inch calculations reveal the capacity of 4-, 5-, 6-, and 8-foot closets shown with practical context cues.
Full double-hang capacity approaches twice the net width only when both levels remain usable
Full double-hang capacity is D = 2W, producing a 100 percent mathematical gain over single-hang. That result holds only when both rods provide the measured garment drop, the upper rod remains reachable for the intended user, and shelves, drawers, supports, or doors do not disable either run.
A support that blocks hanger travel may divide one nominal rod into two loading zones. That does not always reduce the measured rod length, but it can reduce practical access. Mark support locations on the field drawing before accepting the calculated result.
Split-layout capacity equals the long-hang run plus twice the remaining short-hang run
Split capacity is L + 2(W − L), simplified to P = 2W − L. Percentage gain over single-hang is ((P − W) ÷ W) × 100.
For the 48-inch example, deducting a 1-inch partition produces W = 41 inches. An 18-inch long-hang bay leaves 23 inches for double-hang, so P = 18 + 2(23) = 64 net rod inches.
For the 60-inch example, W = 53 inches after the partition deduction. An 18-inch long-hang bay leaves 35 inches for double-hang, producing 88 net rod inches.
For the 72-inch example, W = 65 inches. A 24-inch long-hang bay leaves 41 inches for double-hang, producing 106 net rod inches. Increasing the long-hang bay from 24 to 36 inches reduces capacity to 94 inches because each inch converted from double-hang to long-hang removes one net rod inch.
For the 96-inch example, W = 89 inches. A 36-inch long-hang bay leaves 53 inches for double-hang, producing 142 net rod inches.
A shelf tower changes the equation more sharply than a thin partition. Replacing the 1-inch partition in the 72-inch example with a 12-inch tower makes W equal 54 inches. With 24 inches reserved for long-hang, the split layout provides 84 net rod inches. The arithmetic sets the capacity, but the selected hardware determines whether the spans can be built.
Closet rods, shelves, brackets, and standards must follow one tested installation system
A closet layout is installable only when rod spans, shelf spans, bracket spacing, fasteners, and wall attachments match one manufacturer’s current instructions. Capacity claims must follow the exact system load table and its installation conditions. Do not treat unrelated components as interchangeable.
Rod span and center-support spacing control the usable closet layout
Mark every end support, center support, and partition on the capacity drawing before calculating final hanging inches. Confirm the permitted unsupported span for the selected rod profile and whether each support consumes hanging width or prevents hangers from sliding across the rod.
- Overloaded rod: Verify the stated span, support interval, attachment substrate, and load conditions.
- Missed framing: Use the specified fastener type and quantity for wood studs, masonry, or an approved hollow-wall installation.
- Mixed hardware: Keep rods, sockets, tracks, standards, brackets, shelves, and end supports within a documented compatible system.
- Door interference: Test hanger travel, shelf projection, and door operation before drilling.
- Hidden conditions: Locate wiring, plumbing, moisture damage, and uncertain substrates before fastening components.
Reject unsupported shelf spans, improvised hardware combinations, weak anchor layouts, and sharp unfinished cuts. Send uncertain wall conditions to qualified local help. Once every support is fixed on the drawing, compare the remaining options by net capacity, complete cost, and an installable cut list.
Choose the final closet layout by net capacity, complete cost, and an installable cut list
Choose the layout by matching verified short-hang and long-hang demand to net rod inches, then compare complete material cost per net hanging foot. The final quote should identify the layout, elevations, shelves, supports, fasteners, component prices, and field-cut dimensions.
A single-hang bill needs its rod, shelf, sockets, supports, brackets or standards, and fasteners. A double-hang bill needs both rod levels and every added support. A split bill also needs transition hardware, partitions, or tower components. Compare coated-wire and laminate or wood-based systems only with separate, fully compatible bills of materials. This is the same discipline used to compare storage by capacity, access, and complete cost.
The final closet plan should specify every elevation, span, support, and cut
- Inventory retained garments by short-hang and long-hang category.
- Measure the enclosure, opening, returns, obstructions, and depth.
- Calculate net accessible width and assign the required long-hang bay.
- Verify rod centerlines, garment clear zones, shelf elevations, thicknesses, depths, and openings.
- Check spans, supports, standard positions, and fasteners against the selected system instructions.
- Price every component and issue rod lengths, shelf cuts, bracket quantities, end supports, center supports, and fasteners.
Stop the quote for uncertain wall structure, electrical conflicts, dimensions outside the manufacturer’s instructions, or active moisture. The EPA advises correcting plumbing leaks and other water problems promptly before covering affected areas. For site-applied finishes, the EPA identifies paints, varnishes, waxes, building materials, and furnishings as indoor VOC sources.
Frequently asked questions
Does double-hang storage actually double the usable capacity of a reach-in closet?
Double-hang doubles net rod inches only when both levels remain reachable and provide enough clearance for their assigned garments. Returns, doors, supports, towers, shelves, and inadequate garment-drop zones can reduce the usable gain.
How much vertical clearance do shirts and folded trousers need between two closet rods?
There is no reliable universal clearance for every wardrobe. Measure retained garments on their actual hangers from the top of the hook to the lowest point. Use the maximum retained drop for the bay, add a working gap, and verify hanger removal with a mock-up.
Can an 8-foot ceiling accommodate two closet rods and a top shelf?
An 8-foot ceiling may accommodate two rods and a top shelf, but ceiling height alone does not prove fit. The calculation must include shelf thickness, bracket geometry, both garment drops, working separation, floor clearance, system adjustment increments, and the intended user’s reach.
How far can a closet rod span before it needs a center support?
The permitted unsupported span depends on the exact rod profile, support hardware, attachment method, substrate, and load conditions. Use the current installation manual and load table for the selected system. Do not transfer a span limit from a different product family.
Is a shelf tower worth the hanging space it removes from a small reach-in closet?
A tower is worthwhile only when its accessible shelf or drawer capacity exceeds the value of the net hanging inches it removes. Deduct the tower’s complete installed width, recalculate the split layout, and compare complete cost per usable storage unit rather than kit price alone.
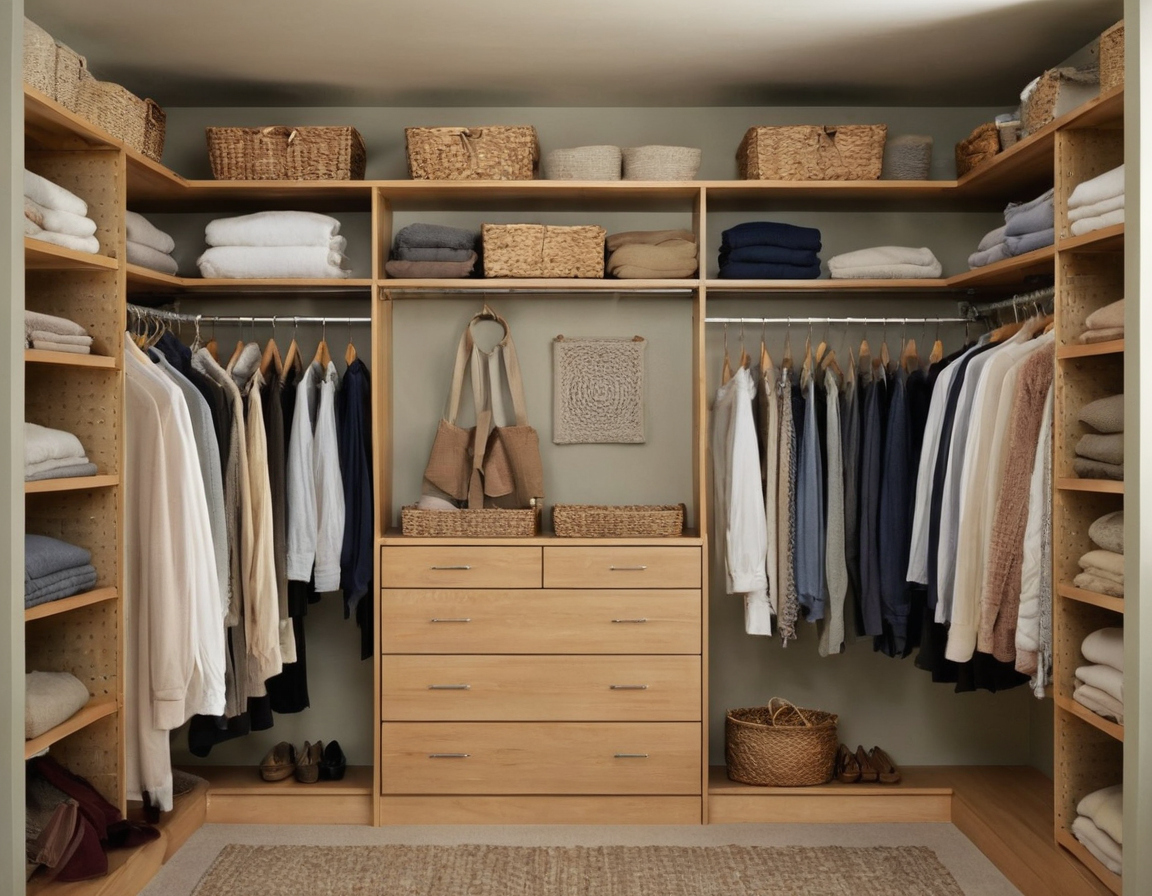
Choose the final closet layout by net capacity, complete cost, and an installable cut list shown as an editorial planning reference.
The quoting rule is simple: measure the wardrobe, measure the accessible enclosure, calculate net rod inches, and then select hardware that can support the drawing. After installation, organize the finished closet around laundry and seasonal routines.